
Price Reduction - Waterfront - Golf Course - Primary on Main
Address
416 Manns Harbor Drive, APOLLO BEACH, FL
Price
$ 525,000
Property Attributes
- MLS#TB8490028
- TypeSingle Family
- Listing Status Active
- CountyHillsborough
- CityAPOLLO BEACH
- AreaApollo Beach / Ruskin
- NeighborhoodMIRABAY PHASE 3A-1
- Zip33572
- StyleKey West
- Year Built2006
- Taxes$ 11452
- Price$ 525,000
- Bedrooms4
- Full Bathrooms2
- Half Bathrooms1
- Sqr Footage2812
- Lot Size0.15 Acres
Data Source:
Stellar MLS
Property Description
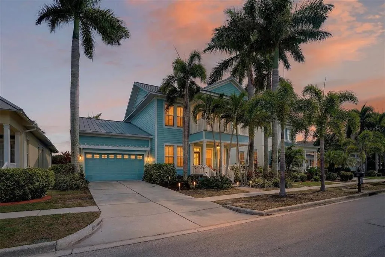
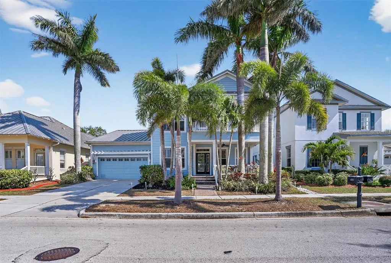
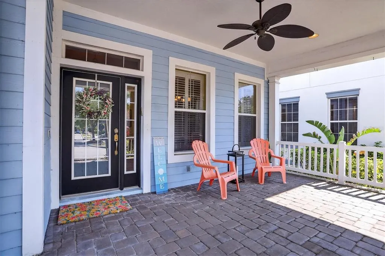
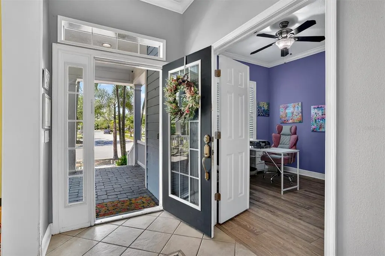
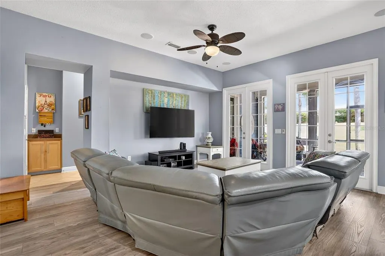
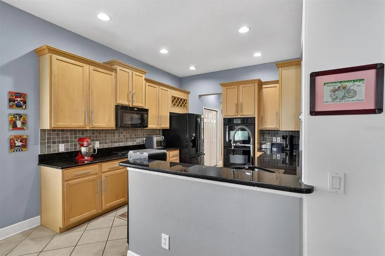
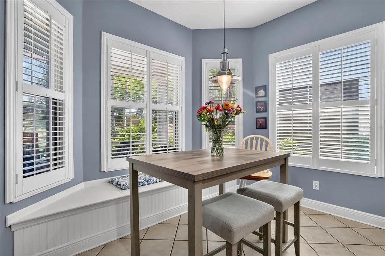
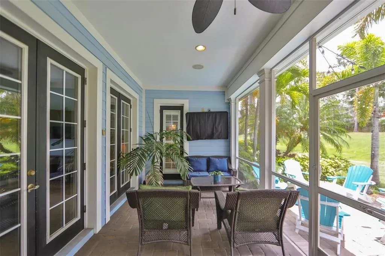
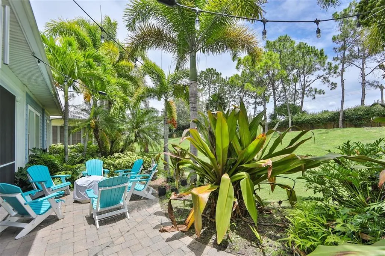
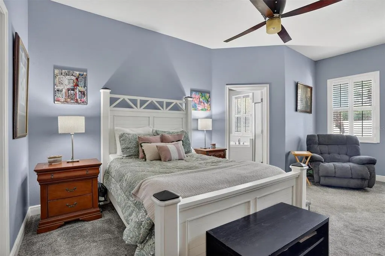
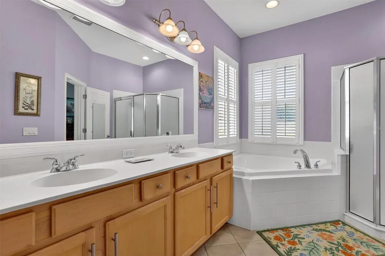
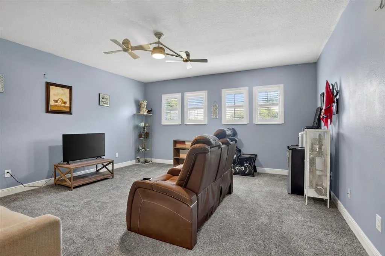
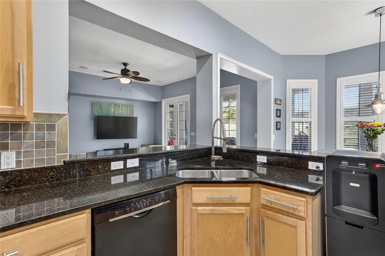
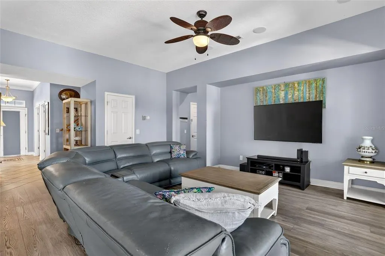
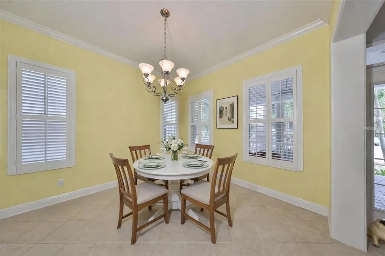
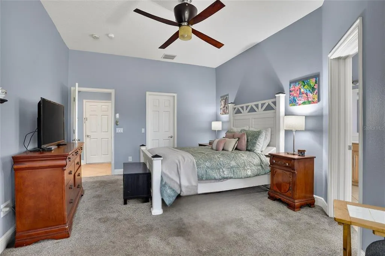
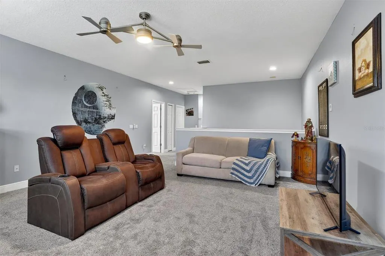
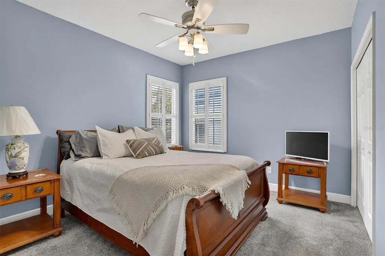
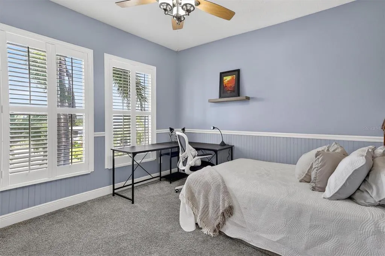
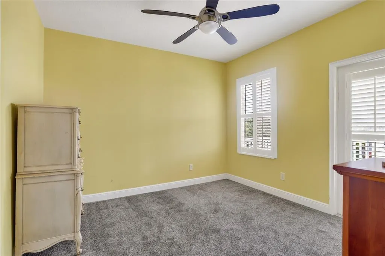
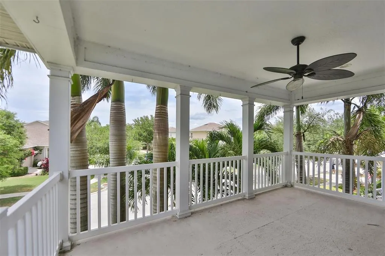
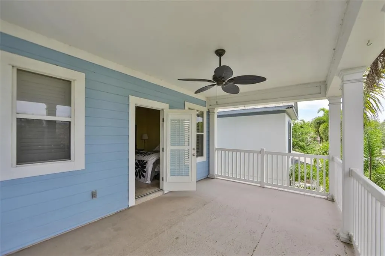
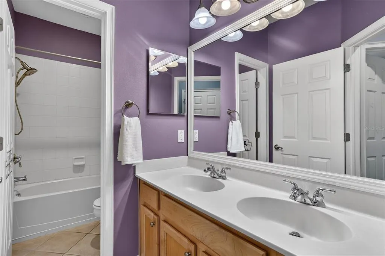
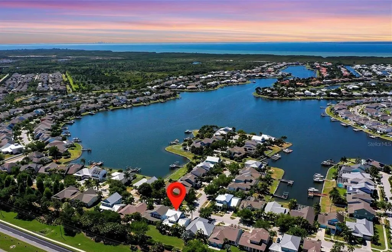
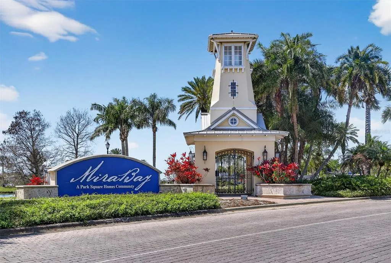
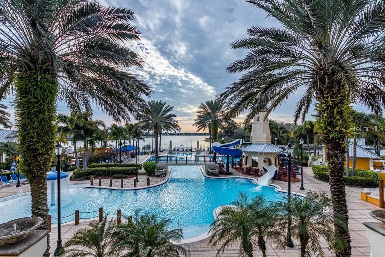
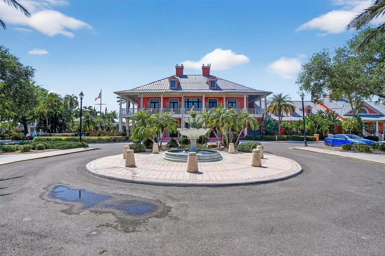
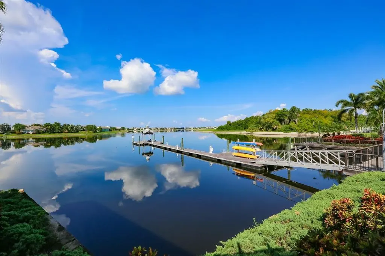
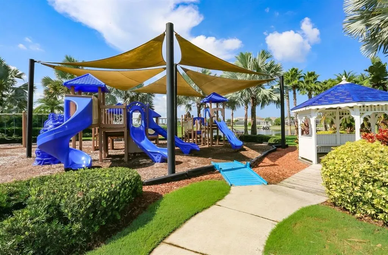
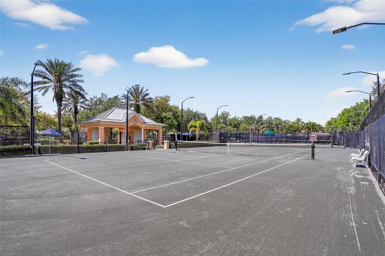
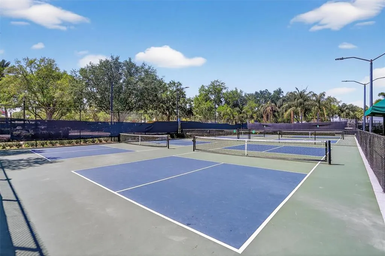
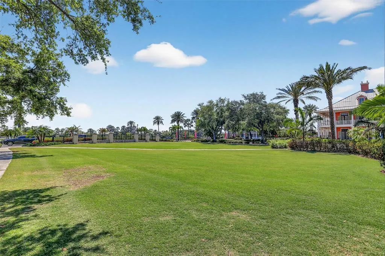
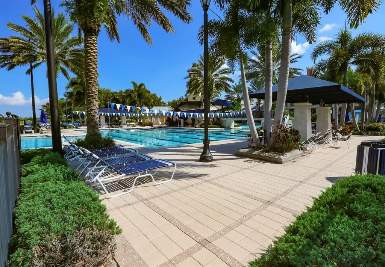
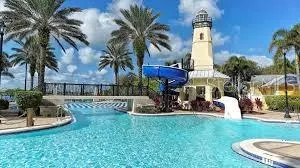
NEW PRICE | 2,812 SQ FT + FIRST-FLOOR PRIMARY + OFFICE + OVERSIZED LOFT in sought-after MiraBay! Welcome to this inviting 4-bedroom, 2.5-bath Key West-inspired home offering the space and flexibility today’s buyers are looking for, along with a metal roof, expansive screened outdoor living and access to one of Tampa Bay’s premier gated waterfront communities. From the moment you arrive, a charming paver walkway leads to the expanded front porch, framed by mature tropical landscaping and perfect for morning coffee or unwinding at the end of the day. Above, a private balcony provides another peaceful outdoor retreat. Inside, the thoughtfully designed layout offers flexibility and flow. A dedicated office/den provides an ideal work-from-home space, while the formal dining room offers room for gatherings and entertaining. At the heart of the home, the kitchen features granite countertops, double ovens, a gas cooktop and a breakfast area with built-in bench seating, opening seamlessly to the main living area. The first-floor primary suite offers privacy and convenience with direct access to the screened lanai. Upstairs, an oversized loft/bonus room provides exceptional flexibility as a media room, playroom, second living area, homework space, game room or whatever best suits your everyday needs, along with three additional bedrooms and a full bath. Designed for Florida living, multiple sets of French doors open to the oversized screened lanai and extended paver patio. The backyard is being refreshed with new sod, creating an inviting backdrop for relaxing, entertaining and enjoying the outdoors year-round. Plantation shutters throughout and a durable metal roof add to the home’s appeal, while the versatile spaces offer plenty of opportunity to personalize the home to your own style. Best of all, experience the lifestyle that truly sets MiraBay apart—resort-style amenities, waterfront recreation and a vibrant sense of community, all right outside your door. Residents enjoy a waterfront clubhouse, resort-style pool with waterslide and lap lanes, on-site café, fitness center, tennis and pickleball courts, parks, playgrounds, walking trails, plus a vibrant calendar of community events and activities for all ages. Set along a spectacular 135-acre lagoon, MiraBay also offers opportunities for kayaking, paddleboarding and boating with Gulf access. Conveniently located near waterfront dining and marinas with easy access to Tampa, St. Petersburg and Sarasota, this home offers an exceptional combination of SPACE, FLEXIBILITY, OUTDOOR LIVING and RESORT-STYLE AMENITIES at a compelling new price. A low assumable flood insurance policy is also available. Come experience the MiraBay lifestyle and see the possibilities this home has to offer, schedule your private showing today...Welcome Home!!
| Elementary School | Middle School | High School |
|---|---|---|
| Apollo Beach-HB Elementary School | Eisenhower-HB Middle School | Lennard-HB High School |
| Price History | |
|---|---|
| 3/26/2026 | Listed $545,000 |
| 8/29/2026 | 4$525,000 |
General Features
| Sewer | Public Sewer |
|---|---|
| Heating | Central,Electric,Natural Gas |
| Cooling | Central Air |
| Utilities | Cable Connected,Electricity Connected,Natural Gas Connected,Public,Sewer Connected,Street Lights,Water Connected |
| Roof | Metal |
| Appliances | Built-In Oven,Convection Oven,Cooktop,Dishwasher,Disposal,Exhaust Fan,Gas Water Heater,Microwave,Refrigerator |
| Zoning | PD |
| HOA Fee | 189.97 |
| Garage Spaces | 2 |
| Association Fee Includes | 24-Hour Guard,Common Area Taxes,Community Pool,Maintenance Grounds,Maintenance Repairs,Manager,Pool Maintenance,Recreational Facilities,Security |
| Patio/Porch Features | Covered,Front Porch,Patio,Screened |
| Architectural Style | Key West |
| Security Features | Gated Community |
| Construction Materials | Block,Cement Siding |
| Pets Allowed | Yes |
| Year Built | 2006 |
| Levels | Two |
| Property Subtype | Single Family Residence |
| Tax Year | 2025 |
| Ownership | Fee Simple |
| Waterfront Features | Waterfront |
| Community Features | Community Boat Ramp,Dock,Fishing,Marina,Water Access,Waterfront,Association Recreation - Owned,Clubhouse,Deed Restrictions,Fitness Center,Gated Community - Guard,Golf Carts OK,Park,Playground,Pool,Restaurant,Sidewalks,Tennis Court(s),Wheelchair Access |
| Assoc Fee Paid Per | Annually |
| County | Hillsborough |
| New Construction | false |
| Property Type | Residential |
| Association Amenities | Basketball Court,Clubhouse,Fitness Center,Gated,Park,Pickleball Court(s),Playground,Pool,Spa/Hot Tub,Tennis Court(s),Trail(s) |
| Attached Garage | true |
| Subdivision Name | MIRABAY PHASE 3A-1 |
| Facing Direction | Northwest |
| Garage Y/N | true |
| Total Rooms | 9 |
| Full Baths | 2 |
| Status | Active |
| Directions | Take Dickman Rd and Apollo Beach Blvd to US-41 S/S Tamiami Trl/N U.S. Hwy 41. Turn right onto US-41 S/S Tamiami Trl/N U.S. Hwy 41. Drive to Manns Harbor Dr. |
| High School | Lennard-HB |
| City | APOLLO BEACH |
| Association Name | Lesly Candelier |
| Senior Community Y/N | false |
| MLS Area | 33572 - Apollo Beach / Ruskin |
| Lot Size Units | Square Feet |
| Lot Size Square Feet | 6600 |
| Carport Y/N | false |
| Listing Terms | Cash,Conventional,FHA,VA Loan |
| Elementary School | Apollo Beach-HB |
| Land Lease Y/N | false |
| Tax Annual Amount | 11452.72 |
| Middle/Junior High School | Eisenhower-HB |
| Additional Parcels Y/N | false |
| Lease Considered Y/N | true |
| Virtual Tour | https://www.propertypanorama.com/instaview/stellar/TB8490028 |
| Building Area Units | Square Feet |
| Living Area Units | Square Feet |
| Builder Name | Morrison Homes |
| Standard Status | Active |
| Occupancy Type | Owner |
| TaxOtherAnnualAssessmentAmount | 4397 |
| Tax Lot | 000060 |
| Legal Description | MIRABAY PHASE 3A-1 LOT 6 BLOCK 1 |
| Minimum Lease | No Minimum |
| Water Access Y/N | false |
| Monthly HOA Amount | 15.83 |
| Additional Rooms | Bonus Room,Den/Library/Office,Formal Dining Room Separate,Great Room |
| Water View Y/N | false |
| Flood Zone Code | AE, X |
| In Law Suite YN | false |
| Flood Zone Code X | Yes |
Interior Features
| Interior Amenities | Attic Fan,Ceiling Fan(s),Eating Space In Kitchen,Open Floorplan,Primary Bedroom Main Floor,Solid Surface Counters,Thermostat,Walk-In Closet(s) |
|---|---|
| Flooring | Carpet,Ceramic Tile,Luxury Vinyl |
| Furnished Y/N | Unfurnished |
| Air Conditioning Y/N | true |
| Heating Y/N | true |
| Window Features | Shutters |
| Fireplace Y/N | false |
| Half Baths | 1 |
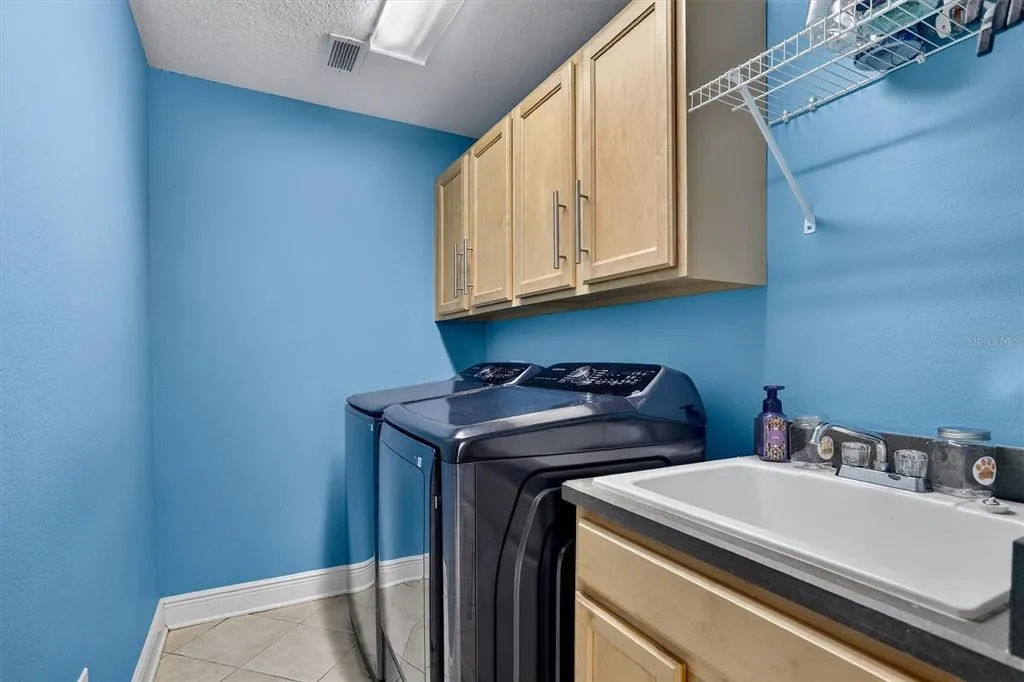
| Laundry Features | Inside,Laundry Room |
| Total Bedrooms | 4 |
| LivingAreaSource | Public Records |
| Total Baths | 3 |
Exterior Features
| Exterior Amenities | Balcony,French Doors,Irrigation System,Lighting |
|---|---|
| Vegetation | Mature Landscaping |
| Lot Features | Landscaped,Near Marina,Sidewalk |
| Water Source | Public |
| Lot Size Area | 6600 |
| Foundation Details | Slab |
| Building Area Total | 4005 |
| Lot Size Acres | 0.15 |
| Road Surface Type | Paved |
| Private Pool | false |
| Waterfront Y/N | false |
| Covered Spaces | 2 |
| Road Frontage Type | Private Road |
Amenities
- Foreclosure
- Views
- Short Sale
- New Construction
- Adult 55+
- Lease To Own
- No HOA Fees
- Furnished
- Primary On Main
- Air Conditioning
- Seller Finance
- Green
- Fixer Upper
- Horse
- Golf
- Fireplace
- Deck
- Garage
- Basement
- Pool
Property vs Single Family Average in 33572
Price
Taxes
Year Built
 Copyright © MFRMLS.com All information deemed reliable but not guaranteed. All properties are subject to prior sale, change or withdrawal. Neither listing broker(s) or information provider(s) shall be responsible for any typographical errors, misinformation, misprints and shall be held totally harmless. Listing(s) information is provided for consumers personal, non-commercial use and may not be used for any purpose other than to identify prospective properties consumers may be interested in purchasing. Information on this site was last updated Last updated on September 15, 2026 2:21 AM UTC The listing information on this page last changed on Last updated on September 15, 2026 2:21 AM UTCd. The data relating to real estate for sale on this website comes in part from the Internet Data Exchange program of MFR MLS.
All information deemed reliable but not guaranteed. All properties are subject to prior sale, change or withdrawal. Neither listing broker(s) or information provider(s) shall be responsible for any typographical errors, misinformation, misprints and shall be held totally harmless. Listing(s) information is provided for consumers personal, non-commercial use and may not be used for any purpose other than to identify prospective properties consumers may be interested in purchasing.
Updated on September 15, 2026 2:21 AM UTC
Copyright © MFRMLS.com All information deemed reliable but not guaranteed. All properties are subject to prior sale, change or withdrawal. Neither listing broker(s) or information provider(s) shall be responsible for any typographical errors, misinformation, misprints and shall be held totally harmless. Listing(s) information is provided for consumers personal, non-commercial use and may not be used for any purpose other than to identify prospective properties consumers may be interested in purchasing. Information on this site was last updated Last updated on September 15, 2026 2:21 AM UTC The listing information on this page last changed on Last updated on September 15, 2026 2:21 AM UTCd. The data relating to real estate for sale on this website comes in part from the Internet Data Exchange program of MFR MLS.
All information deemed reliable but not guaranteed. All properties are subject to prior sale, change or withdrawal. Neither listing broker(s) or information provider(s) shall be responsible for any typographical errors, misinformation, misprints and shall be held totally harmless. Listing(s) information is provided for consumers personal, non-commercial use and may not be used for any purpose other than to identify prospective properties consumers may be interested in purchasing.
Updated on September 15, 2026 2:21 AM UTC
 Information is deemed to be reliable, but is not guaranteed. © 2026 MLS. Last Updated September 15, 2026 2:19 AM UTC The information on this sheet has been made available by the MLS and may not be the listing of the provider. Listing data provided by the Daytona Beach Area Association of REALTORS® Internet Data Exchange (IDX) program. Data is believed to be accurate but not warranted.
