
Waterfront - Golf Course
Address
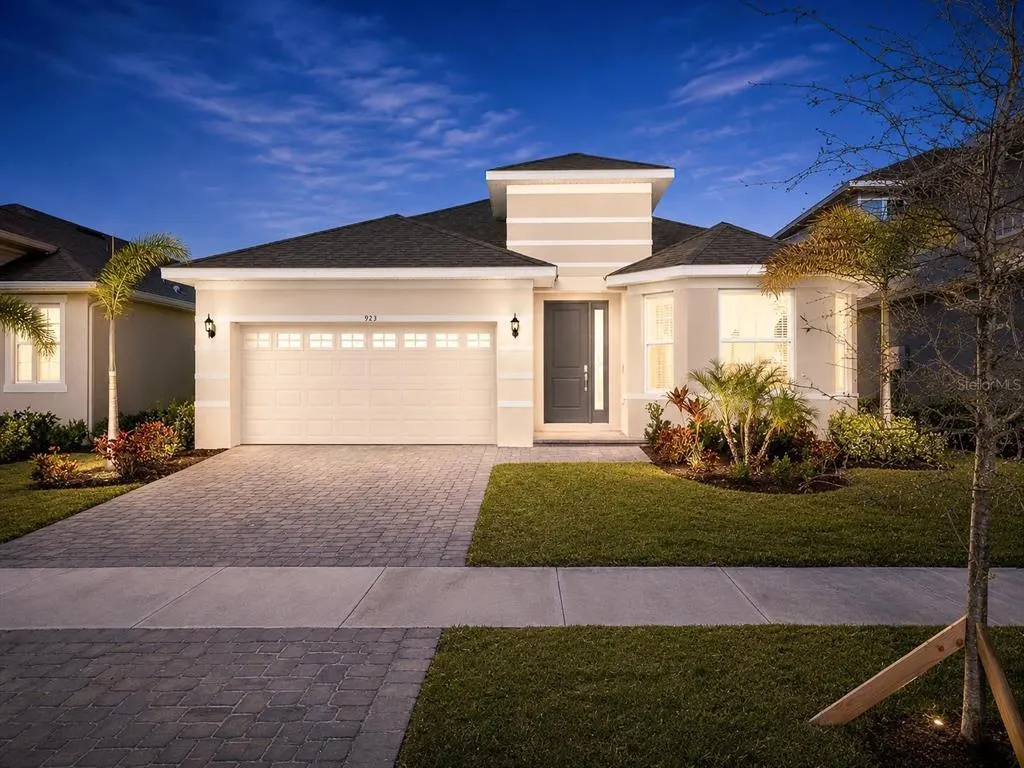
923 Signet Drive, APOLLO BEACH, FL
Price
$ 575,000
Property Attributes
- MLS#TB8445010
- TypeSingle Family
- Listing Status Pending
- CountyHillsborough
- CityAPOLLO BEACH
- AreaApollo Beach / Ruskin
- NeighborhoodMIRABAY
- Zip33572
- StyleContemporary Craftsman
- Year Built2023
- Taxes$ 12986
- Price$ 575,000
- Bedrooms4
- Full Bathrooms3
- Half Bathrooms0
- Sqr Footage2359
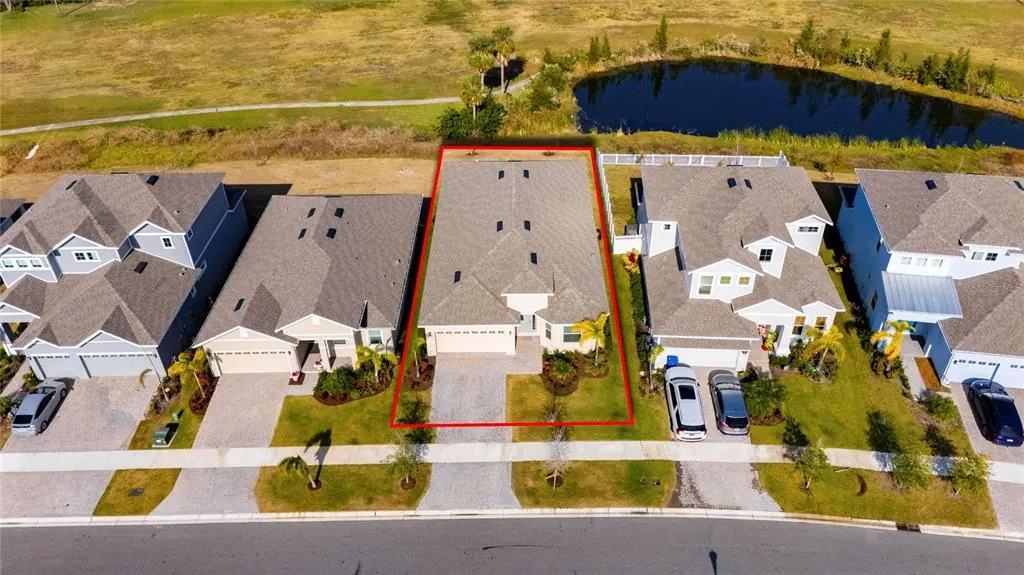
- Lot Size0.16 Acres
Data Source:
Stellar MLS
Property Description
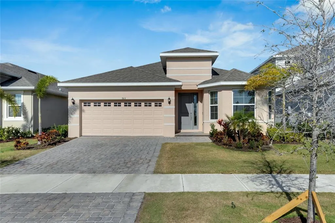
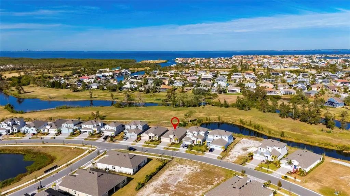
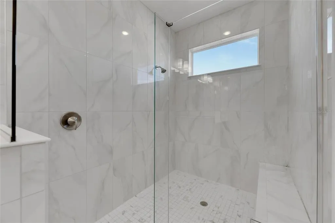
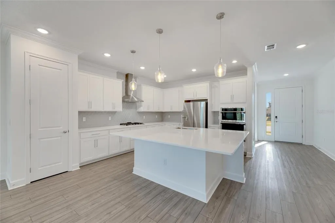
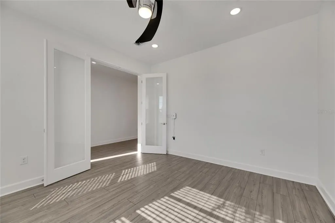
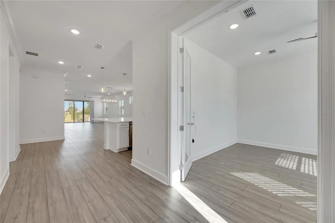
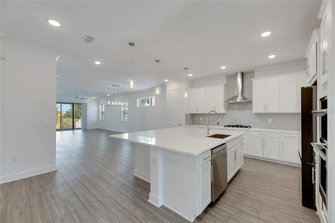
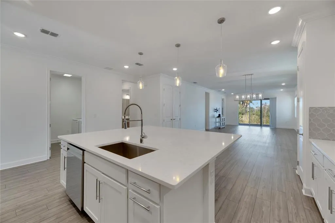
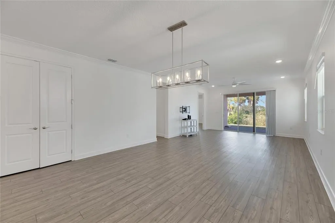
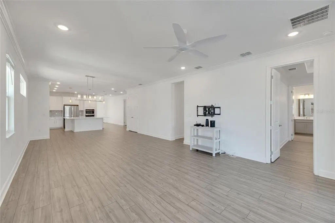
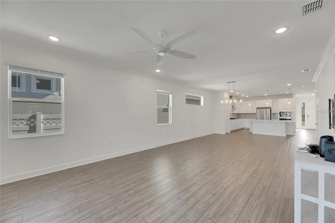
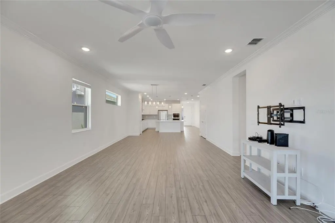
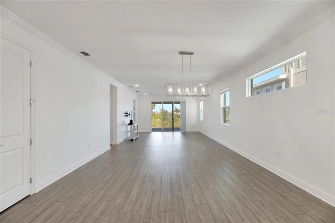
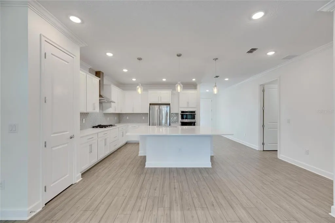
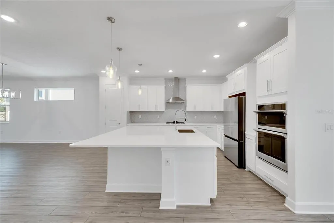
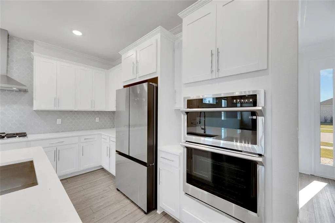
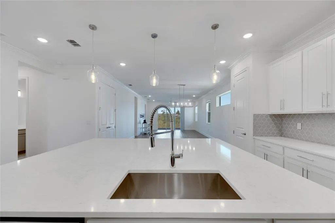
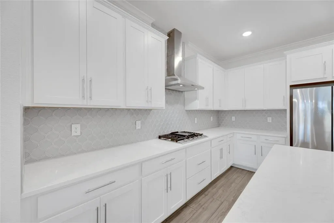
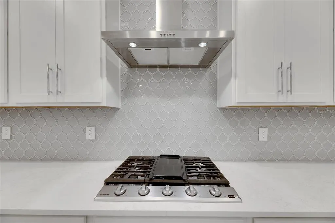
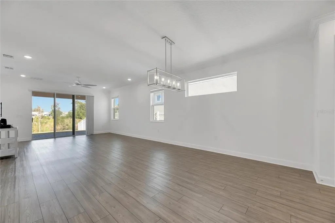
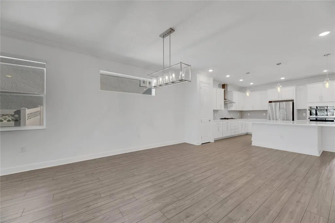
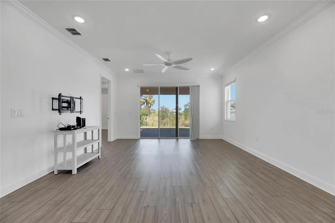
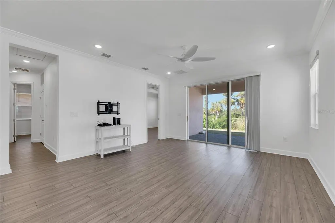
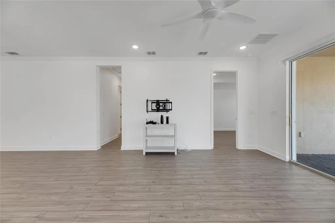
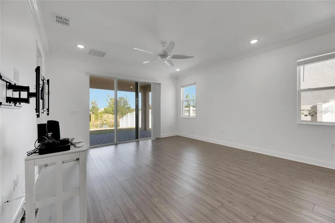
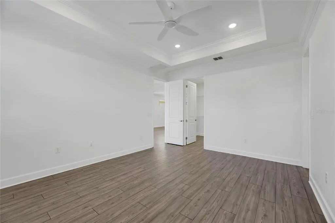
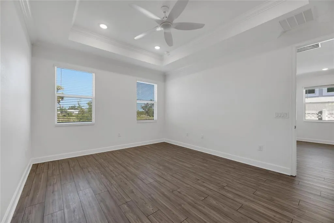
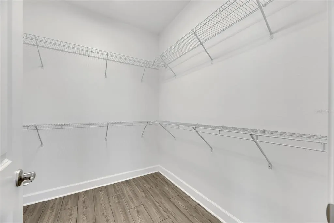
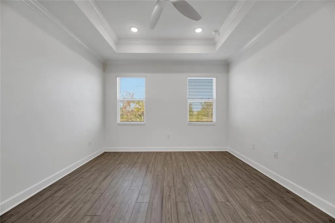
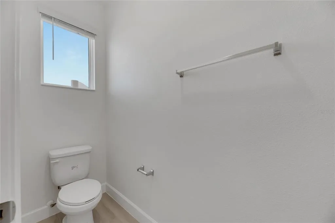
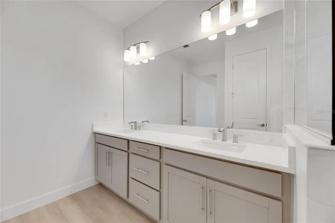
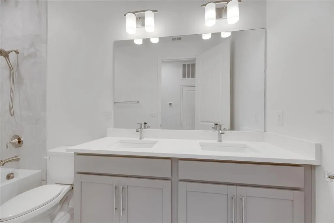
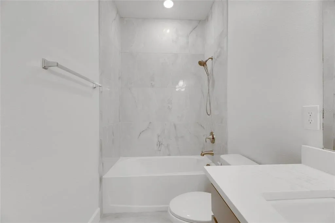
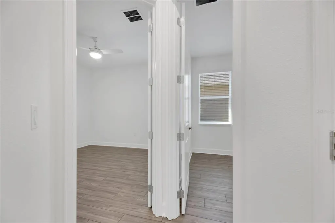
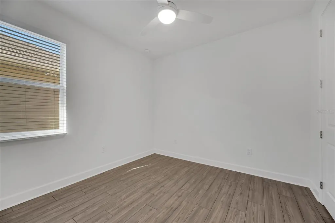
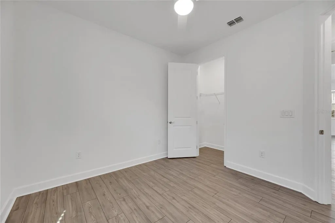
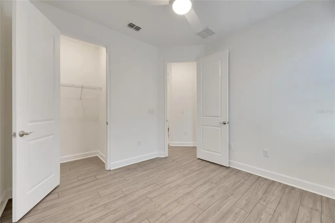
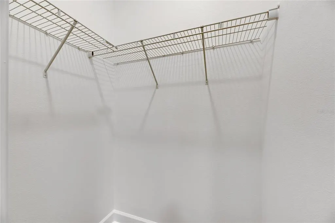
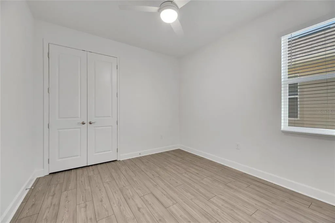
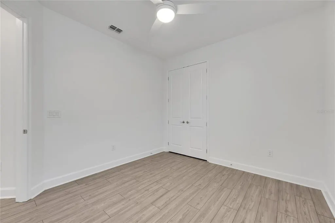
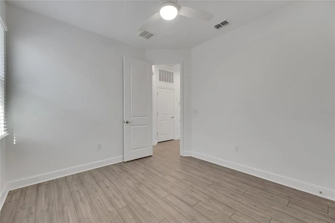
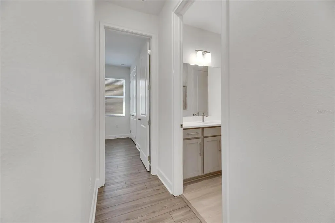
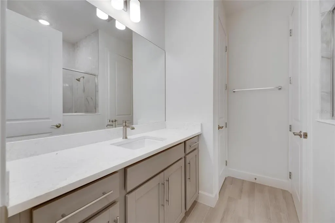
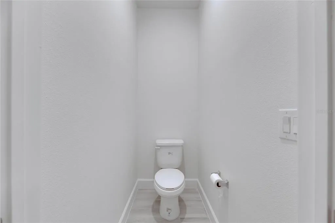
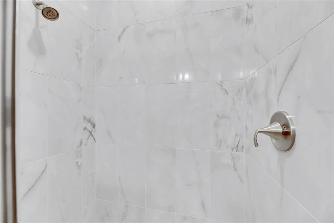
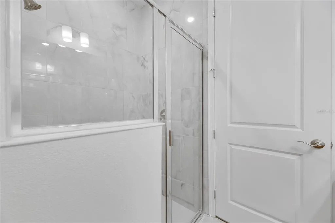


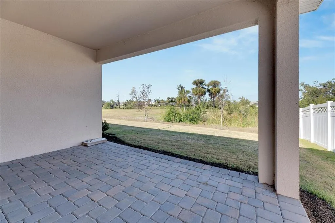
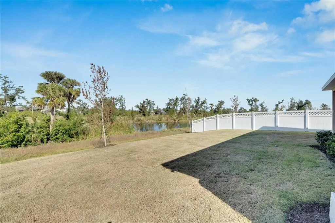
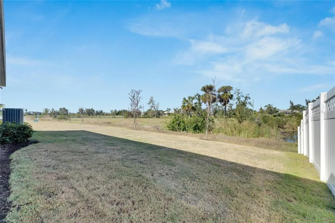
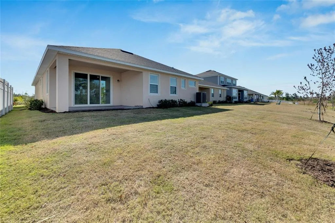
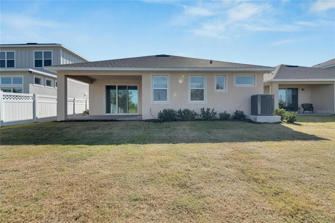
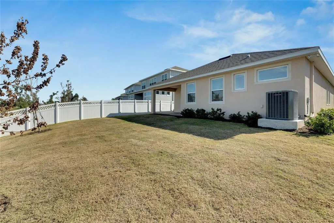
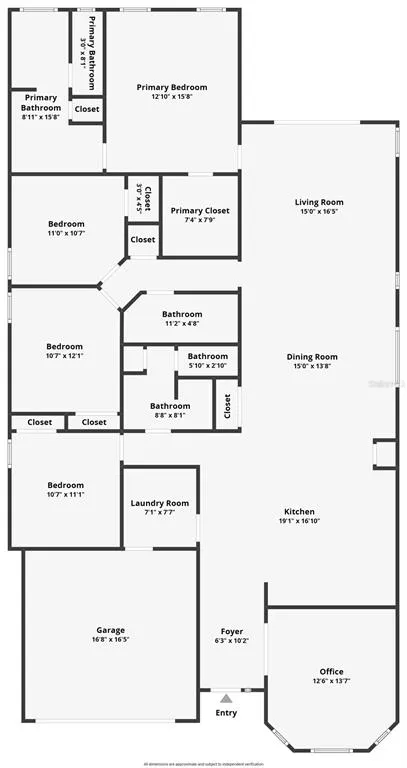
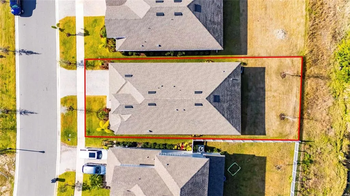
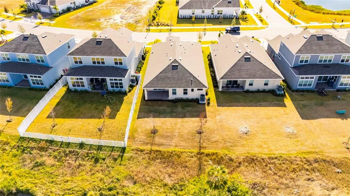
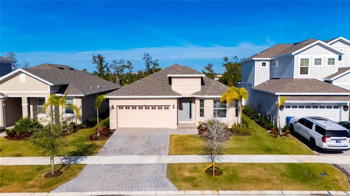
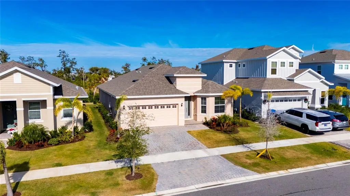
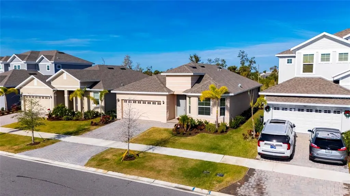
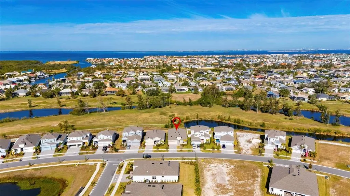
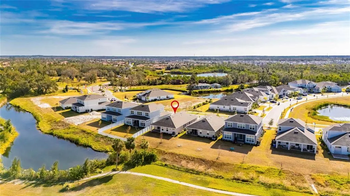
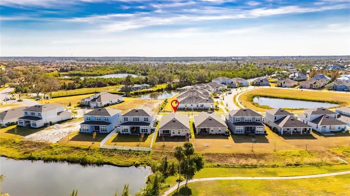
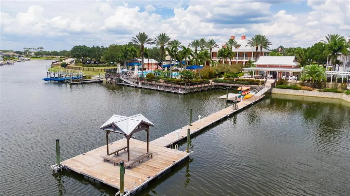
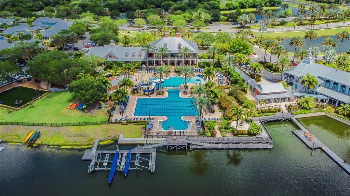
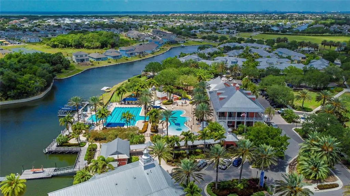
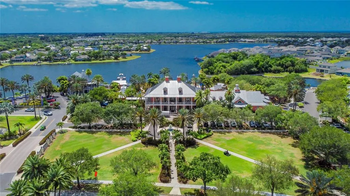
Under contract-accepting backup offers. Welcome to 923 Signet Drive, a stunning 2023-built home located in the sought-after Mirabay community, offering beautiful views of the retired Mirabay Golf Course. This exceptional property combines modern design with comfort, making it an ideal choice for both homeowners and investors. Featuring four spacious bedrooms, three well-appointed bathrooms, and a dedicated office space perfect for working from home, this home is designed for both relaxation and productivity. The open-concept floor plan seamlessly connects the living, dining, and kitchen areas, creating a welcoming space for family gatherings and entertaining. The gourmet kitchen is a chef’s dream, equipped with double ovens, high-quality appliances, and a large center island that comfortably seats up to six, making it the true heart of the home. The oversized primary suite offers a private retreat, complete with a spacious walk-in closet designed for ample storage. This property provides an immediate return on investment, making it a smart choice for investors or those looking to secure a future home in one of the area’s most desirable neighborhoods. Step outside and enjoy the expansive views of the green, retired golf course—a peaceful and picturesque setting, perfect for unwinding or hosting outdoor gatherings. 923 Signet Drive offers not just a home, but a lifestyle. With its sleek design, thoughtful finishes, and prime location, this property is ready to welcome its new owner or investor. Don’t miss your chance to own a piece of paradise in this wonderful community!
| Price History | |
|---|---|
| 12/19/2025 | Listed $575,000 |
General Features
| Sewer | Public Sewer |
|---|---|
| Heating | Central |
| Cooling | Central Air |
| Utilities | BB/HS Internet Available,Cable Available,Electricity Connected,Natural Gas Connected,Phone Available,Public,Sewer Connected,Sprinkler Meter,Water Connected |
| Possession | Close Of Escrow |
| Roof | Shingle |
| Appliances | Convection Oven,Cooktop,Dishwasher,Disposal,Dryer,Gas Water Heater,Microwave,Range Hood,Refrigerator,Washer |
| Zoning | PD |
| HOA Fee | 172 |
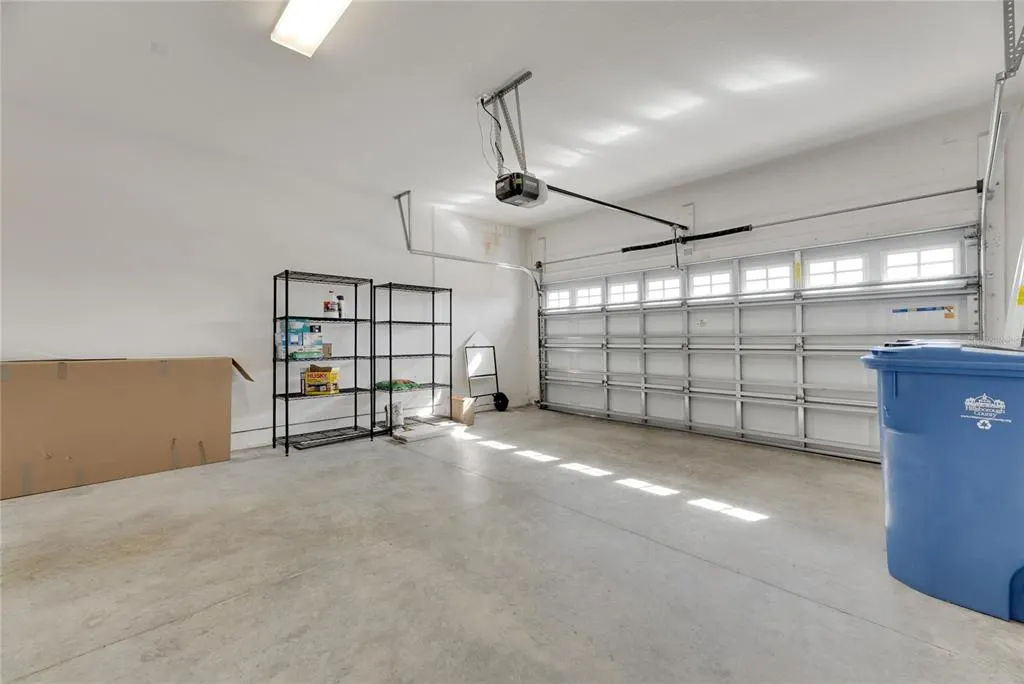
| Garage Spaces | 2 |
| Association Fee Includes | Community Pool,Maintenance Grounds |
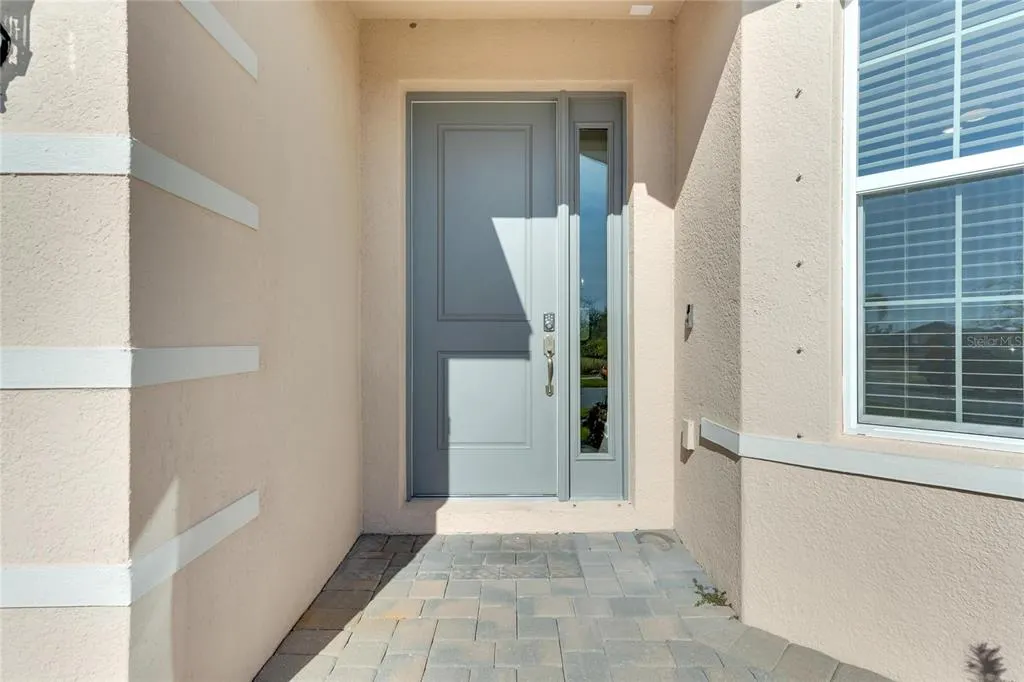
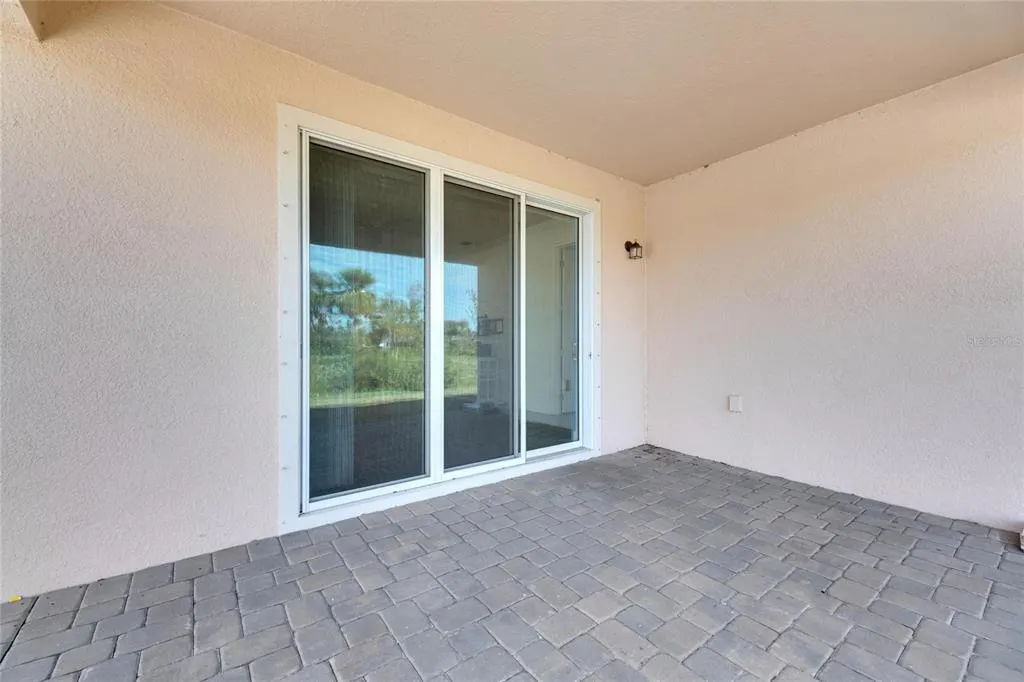
| Patio/Porch Features | Front Porch,Patio |
| Architectural Style | Contemporary,Craftsman |
| Construction Materials | Block,Stucco |
| Pets Allowed | Cats OK,Dogs OK,Yes |
| Year Built | 2023 |
| View | Golf Course,Park/Greenbelt |
| Levels | One |
| Property Subtype | Single Family Residence |
| Tax Year | 2024 |
| Ownership | Fee Simple |
| Waterfront Features | Canal Front,Lake,Waterfront |
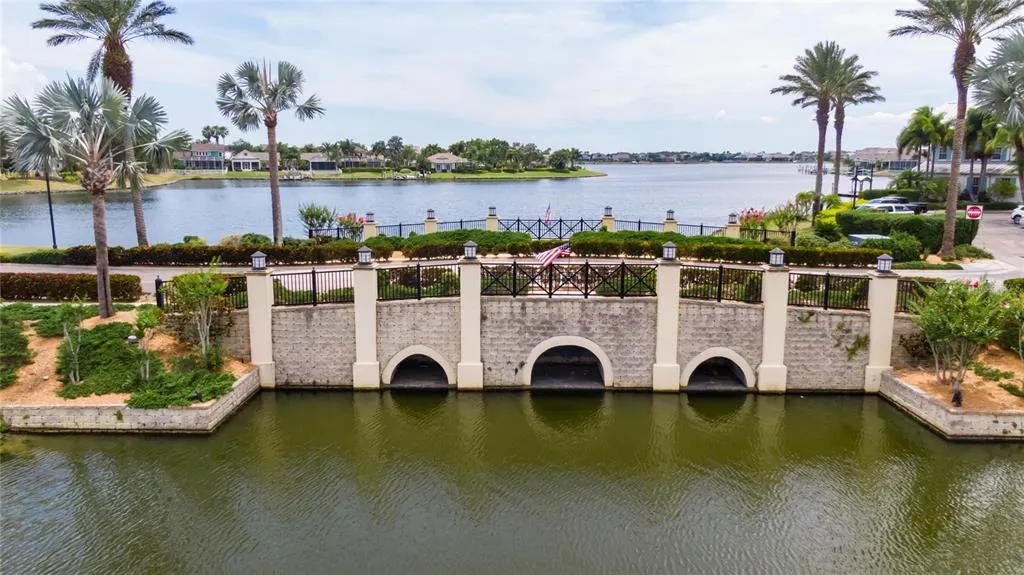
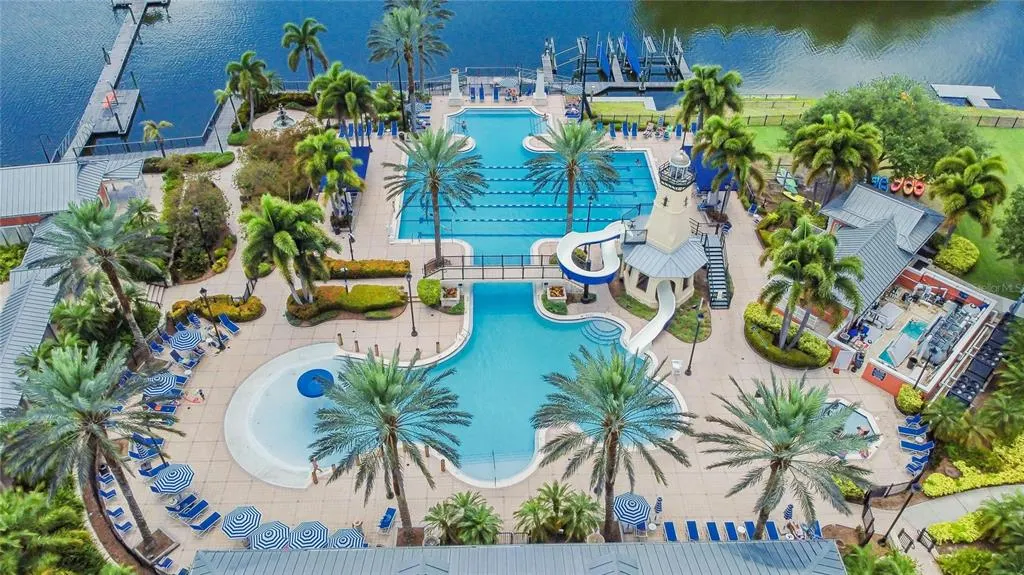

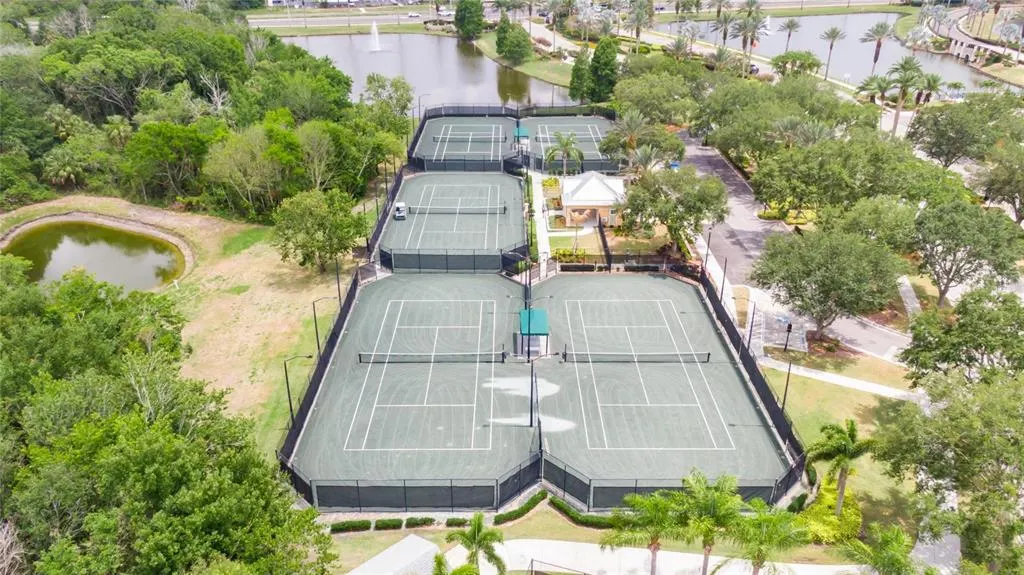
| Community Features | Canal Front,Community Boat Ramp,Dock,Fishing,Lake,Private Boat Ramp,Water Access,Waterfront,Association Recreation - Owned,Clubhouse,Deed Restrictions,Fitness Center,Gated Community - No Guard,Park,Playground,Pool,Sidewalks,Tennis Court(s) |
| Assoc Fee Paid Per | Annually |
| County | Hillsborough |
| New Construction | false |
| Property Type | Residential |
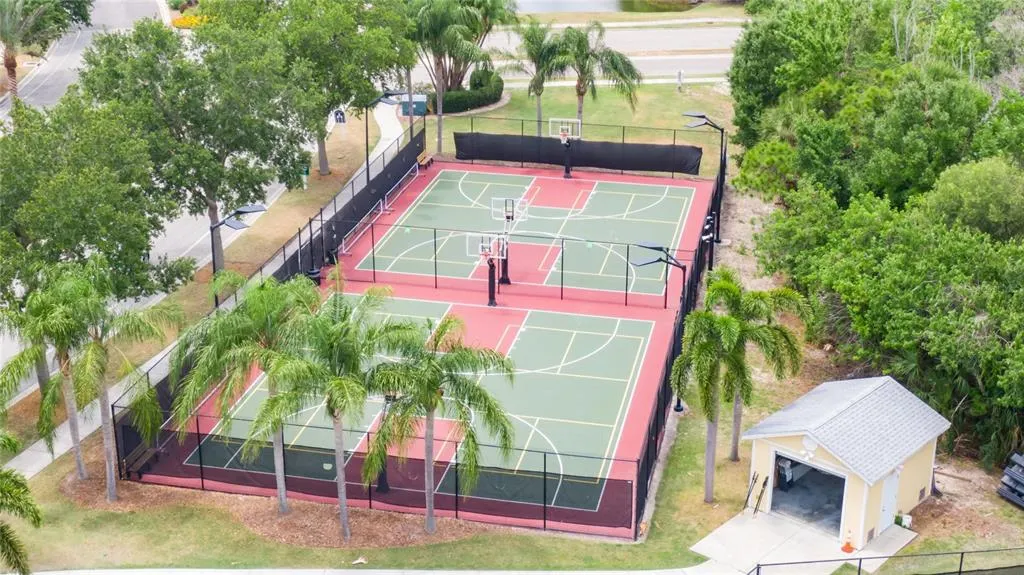
| Association Amenities | Basketball Court,Clubhouse,Fence Restrictions,Fitness Center,Gated,Lobby Key Required,Park,Pickleball Court(s),Playground,Pool,Recreation Facilities,Sauna,Tennis Court(s),Trail(s) |
| Attached Garage | true |
| Subdivision Name | MIRABAY |
| Facing Direction | Southeast |
| Garage Y/N | true |
| Total Rooms | 8 |
| Full Baths | 3 |
| Status | Pending |
| Directions | From South on US 41, turn right onto Apollo Beach Blvd 0.4 mi Turn left onto Fairway Blvd 0.6 mi Turn right onto Golf and Sea Blvd 0.8 mi Turn right onto Signet Dr Destination will be on the right 0.2 mi. |
| City | APOLLO BEACH |
| Association Name | Lesly Candelier |
| Senior Community Y/N | false |
| MLS Area | 33572 - Apollo Beach / Ruskin |
| Lot Size Units | Square Feet |
| Lot Size Square Feet | 6986 |
| Carport Y/N | false |
| Listing Terms | Cash,Conventional,FHA,VA Loan |
| Land Lease Y/N | false |
| Tax Annual Amount | 12986 |
| Property Condition | Completed |
| Additional Parcels Y/N | false |
| Lease Considered Y/N | true |
| Virtual Tour | https://zillow.com/view-imx/149623ed-9f4e-4dd7-973c-cd879698fd1c?initialViewType=pano&setAttribution=mls&utm_source=dashboard&wl=1 |
| Building Area Units | Square Feet |
| Living Area Units | Square Feet |
| Builder Name | Park Square Homes |
| Standard Status | Active Under Contract |
| Occupancy Type | Tenant |
| TaxOtherAnnualAssessmentAmount | 3732 |
| Tax Lot | 9 |
| Virtual Tour | https://iplayerhd.com/player/video/97436f00-220a-4f66-9df4-745530601f16 |
| Legal Description | MARISOL POINTE LOT 9 |
| Minimum Lease | 1-2 Years |
| Water Access Y/N | false |
| Monthly HOA Amount | 14.33 |
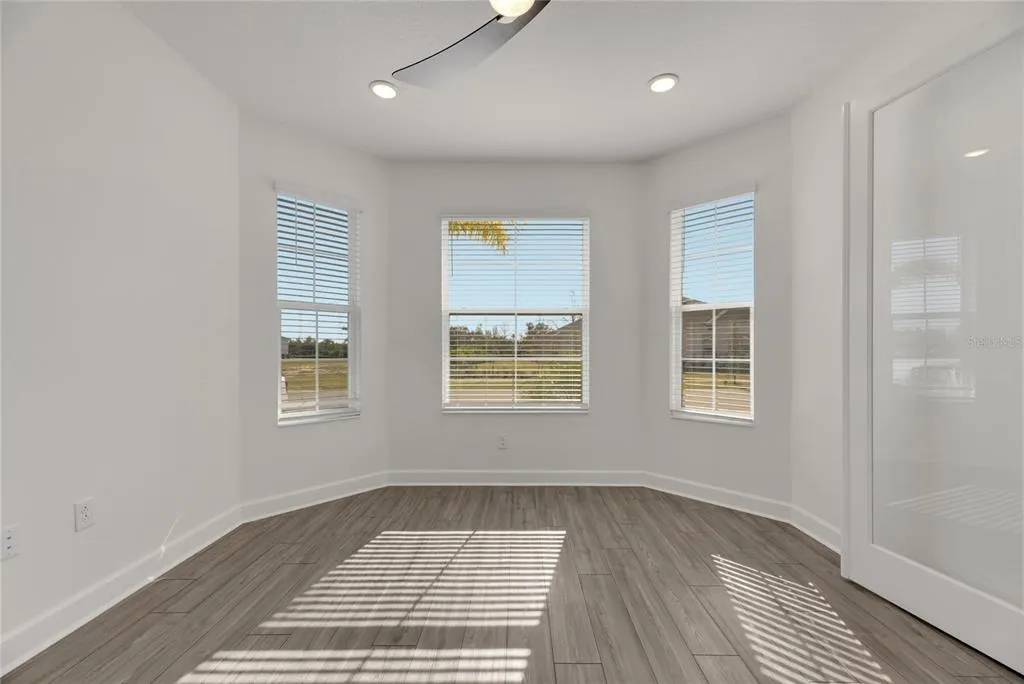
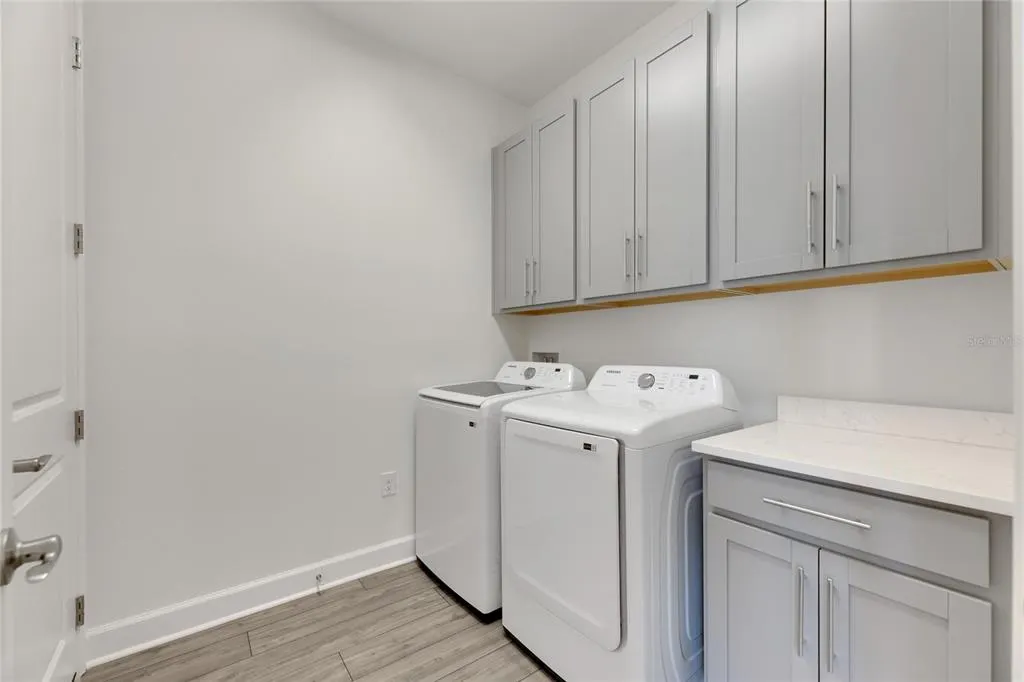
| Additional Rooms | Den/Library/Office,Inside Utility |
| Water View Y/N | false |
| Flood Zone Code | AE |
| In Law Suite YN | false |
Interior Features
| Interior Amenities | Ceiling Fan(s),Crown Molding,Kitchen/Family Room Combo,Open Floorplan,Split Bedroom,Thermostat,Walk-In Closet(s) |
|---|---|
| Flooring | Luxury Vinyl,Tile |
| Air Conditioning Y/N | true |
| Heating Y/N | true |
| Window Features | Blinds,Window Treatments |
| Fireplace Y/N | false |
| Laundry Features | Inside,Laundry Room |
| Total Bedrooms | 4 |
| LivingAreaSource | Public Records |
| Total Baths | 3 |
Exterior Features
| Exterior Amenities | Hurricane Shutters,Irrigation System |
|---|---|
| Vegetation | Trees/Landscaped |
| Parking Features | Driveway,Garage Door Opener |
| Lot Features | Greenbelt |
| Water Source | Public |
| Lot Size Area | 6986 |
| Foundation Details | Slab |
| Building Area Total | 2973 |
| Lot Size Acres | 0.16 |
| Road Surface Type | Asphalt,Paved |
| Private Pool | false |
| Waterfront Y/N | false |
| Covered Spaces | 2 |
| Builder Model | Hampton |
| Road Responsibility | Public Maintained Road |
Amenities
- Foreclosure
- Views
- Short Sale
- New Construction
- Adult 55+
- Lease To Own
- No HOA Fees
- Furnished
- Primary On Main
- Air Conditioning
- Seller Finance
- Green
- Fixer Upper
- Horse
- Golf
- Fireplace
- Deck
- Garage
- Basement
- Pool
Property vs Single Family Average in 33572
Price
Taxes
Year Built
 Copyright © MFRMLS.com All information deemed reliable but not guaranteed. All properties are subject to prior sale, change or withdrawal. Neither listing broker(s) or information provider(s) shall be responsible for any typographical errors, misinformation, misprints and shall be held totally harmless. Listing(s) information is provided for consumers personal, non-commercial use and may not be used for any purpose other than to identify prospective properties consumers may be interested in purchasing. Information on this site was last updated Last updated on September 15, 2026 2:21 AM UTC The listing information on this page last changed on Last updated on September 15, 2026 2:21 AM UTCd. The data relating to real estate for sale on this website comes in part from the Internet Data Exchange program of MFR MLS.
All information deemed reliable but not guaranteed. All properties are subject to prior sale, change or withdrawal. Neither listing broker(s) or information provider(s) shall be responsible for any typographical errors, misinformation, misprints and shall be held totally harmless. Listing(s) information is provided for consumers personal, non-commercial use and may not be used for any purpose other than to identify prospective properties consumers may be interested in purchasing.
Updated on September 15, 2026 2:21 AM UTC
Copyright © MFRMLS.com All information deemed reliable but not guaranteed. All properties are subject to prior sale, change or withdrawal. Neither listing broker(s) or information provider(s) shall be responsible for any typographical errors, misinformation, misprints and shall be held totally harmless. Listing(s) information is provided for consumers personal, non-commercial use and may not be used for any purpose other than to identify prospective properties consumers may be interested in purchasing. Information on this site was last updated Last updated on September 15, 2026 2:21 AM UTC The listing information on this page last changed on Last updated on September 15, 2026 2:21 AM UTCd. The data relating to real estate for sale on this website comes in part from the Internet Data Exchange program of MFR MLS.
All information deemed reliable but not guaranteed. All properties are subject to prior sale, change or withdrawal. Neither listing broker(s) or information provider(s) shall be responsible for any typographical errors, misinformation, misprints and shall be held totally harmless. Listing(s) information is provided for consumers personal, non-commercial use and may not be used for any purpose other than to identify prospective properties consumers may be interested in purchasing.
Updated on September 15, 2026 2:21 AM UTC
 Information is deemed to be reliable, but is not guaranteed. © 2026 MLS. Last Updated September 15, 2026 2:19 AM UTC The information on this sheet has been made available by the MLS and may not be the listing of the provider. Listing data provided by the Daytona Beach Area Association of REALTORS® Internet Data Exchange (IDX) program. Data is believed to be accurate but not warranted.
